
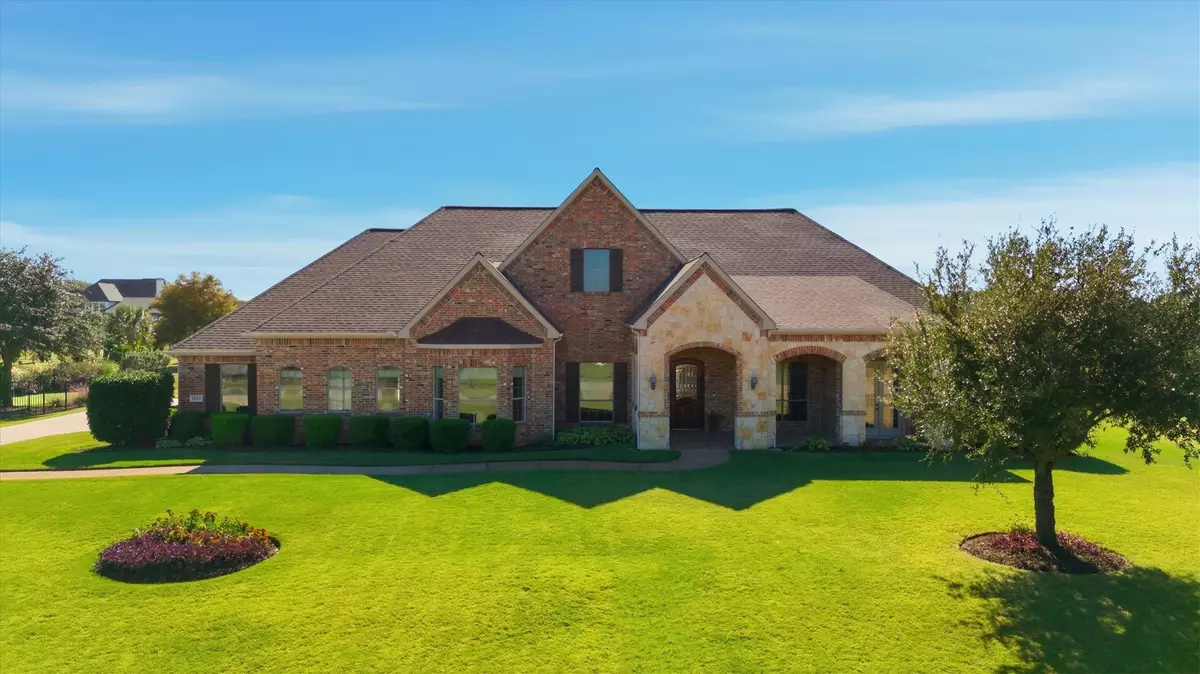


$1,299,990
For more information regarding the value of a property, please contact us for a free consultation.
1823 Marchmont DR Lucas, TX 75002
5 Beds
4 Baths
4,948 SqFt
Key Details
Property Type Single Family Home
Sub Type Single Family Residence
Listing Status Sold
Purchase Type For Sale
Square Footage 4,948 sqft
Subdivision Claremont Spgs Add
MLS Listing ID 21104370
Sold Date 03/02/26
Style Traditional,Detached
Bedrooms 5
Full Baths 3
Half Baths 1
HOA Fees $91/ann
HOA Y/N Yes
Year Built 2007
Annual Tax Amount $15,866
Lot Size 1.000 Acres
Acres 1.0
Property Sub-Type Single Family Residence
Property Description
STUNNING ONE STORY, Paul Taylor Custom Home on 1 Acre! Welcome to this exquisite one-story ranch-style home by Paul Taylor Custom Homes, perfectly situated on a sprawling one-acre lot in the highly sought-after Claremont Springs neighborhood of Lucas. This beautifully designed residence offers five spacious bedrooms, three and a half baths, and an abundance of luxury living space - ideal for both entertaining and everyday living. Step inside to find two inviting living areas and two dining areas, complemented by rich finishes, nail down hardwood floors, custom millwork, and expansive windows that fill the home with natural light. The gourmet kitchen is a chef's dream with granite countertops, double ovens, a built-in microwave and gas cooktop that opens seamlessly to the main living area with dramatic floor-to-ceiling brick and stone fireplace, making it the heart of the home. Enjoy movie nights in the dedicated media room, unwind in the game room, or stay productive in the private office. The thoughtfully designed split-bedroom layout provides comfort and privacy for family and guests alike. The primary retreat offers private sitting area, dual vanities, a generous walk-in closet and a luxurious tiled shower and soaking tub. The over-sized laundry room is conveniently in the center of all of the bedrooms with built in sink and ample space for a second refrigerator or freezer. Step outside to your personal retreat - a resort-style backyard featuring a sparkling pool and spa, large covered patio, and plenty of open space for play or outdoor entertaining. Featuring a three-car garage, highly rated Allen ISD and minutes from shopping, dining, and major highways. With its single-story design, elegant craftsmanship, and prime Lucas location, this home perfectly combines luxury, comfort, and Texas charm.
Location
State TX
County Collin
Direction Use GPS
Interior
Interior Features Built-in Features, Decorative/Designer Lighting Fixtures, Granite Counters, Kitchen Island, Cable TV, Walk-In Closet(s)
Heating Central
Cooling Central Air, Ceiling Fan(s), Electric
Flooring Carpet, Ceramic Tile, Wood
Fireplaces Number 1
Fireplaces Type Family Room, Stone
Fireplace Yes
Window Features Bay Window(s),Window Coverings
Appliance Dishwasher, Gas Cooktop, Disposal, Microwave
Laundry Washer Hookup, Electric Dryer Hookup, Laundry in Utility Room
Exterior
Exterior Feature Rain Gutters
Parking Features Additional Parking, Concrete, Door-Multi, Driveway, Garage, Garage Door Opener, Kitchen Level, Garage Faces Side
Garage Spaces 3.0
Fence Wrought Iron
Pool In Ground, Pool
Utilities Available Septic Available, Cable Available
Roof Type Composition
Porch Rear Porch, Front Porch, Patio, Covered
Garage Yes
Private Pool No
Building
Lot Description Acreage, Back Yard, Corner Lot, Lawn, Landscaped, Subdivision, Sprinkler System, Few Trees
Foundation Slab
Sewer Aerobic Septic
Level or Stories One
Schools
Elementary Schools Chandler
Middle Schools Ford
High Schools Allen
School District Allen Isd
Others
HOA Name Neighborhood Management
HOA Fee Include Association Management
Senior Community No
Tax ID R901700A02001
Security Features Security System,Smoke Detector(s)
Acceptable Financing Cash, Conventional, FHA, VA Loan
Listing Terms Cash, Conventional, FHA, VA Loan
Financing Conventional
Read Less
Want to know what your home might be worth? Contact us for a FREE valuation!

Our team is ready to help you sell your home for the highest possible price ASAP

©2026 North Texas Real Estate Information Systems.
Bought with Pete Brandt • Monument Realty